
Basement Ceilings in Rockford, IL: Drywall or Drop
Updated
Short answer
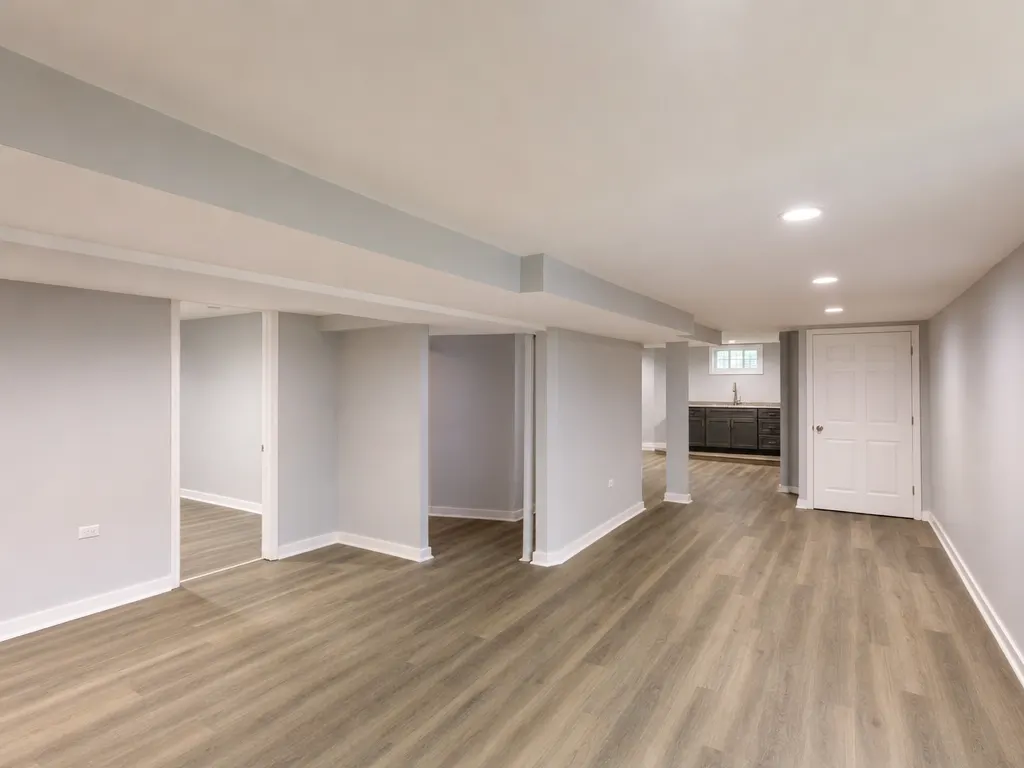
Two ceilings, two trade-offs
Drywall. Smooth, seamless and the closest match to the rest of the house. It needs framing around ducts and pipes, access panels at valves and cleanouts, and it takes the most labor to tape and finish overhead. Once it is up, repairs mean cutting into it.
Drop ceiling. A grid with lay-in tiles that hangs below the joists. It hides pipes and wires, and any tile can lift out for access. It costs height, because the grid sits a few inches below the lowest thing it covers. Modern tiles look far better than the old office versions, and they are easy to replace when a stain shows up.
A third option is leaving the joists open and painting everything one color. It saves height, costs little, and works for a rec room or workshop where an industrial look is fine.
Ceiling height, the real limit
Habitable space and hallways need a 7 foot ceiling. Bathrooms, toilet rooms and laundry rooms need 6 feet 8 inches. Beams, girders and ducts may project below the required height in basements with habitable space (exception 3; the 2021 text allows projection to within 6 feet 4 inches of the floor).
That exception matters in most basements, because duct runs and a main beam are almost always lower than the joists. Measure from the finished floor to the lowest point of the space you plan to use, then subtract what your subfloor and ceiling will take. Confirm the edition and any local amendment with the permit office; Winnebago County's codes page lists the 2015 IRC, while Rockford lists the 2021 IRC.
Finishing a basement with low ceilings
A low ceiling is the most common reason people give up on a basement. A few ways around it:
- Reroute or box ducts tightly instead of dropping the whole ceiling.
- Use a thin flooring system instead of a raised subfloor (see flooring).
- Leave the joists open in the low areas and finish the rest.
- Use the lowest area for a mechanical room, closet or storage.
Lowering the floor is a structural job. It involves underpinning the footing, and it needs an engineer and a permit. We did not find a sourced Rockford price for it, so none is published here.
What drives the price
This Old House (page titled 2026 Pricing, update date not shown) lists a basement ceiling at $1,600 to $3,600. Angi (updated July 9, 2026) puts drywall at $1.50 to $3 per sq ft, and overhead work takes more labor than walls. HomeGuide (updated February 6, 2026) lists drywall at $1.50 to $3.50 per sq ft. Costs rise with ductwork to box in, recessed lights, access panels and soundproofing. See the cost page. All figures are national.
Permit and inspection order
Ceilings close in last, after rough-in inspections for electrical, plumbing and HVAC pass. Rockford asks for inspections one full business day ahead and requires the permit to be posted before work starts. These fee schedules are undated on the permit offices' own sites. Confirm with the permit office before relying on a dollar figure.
Older Rockford houses
With a median build year of 1963, many Rockford basements have low joists, plaster or lath above, and old wiring in the cavity. Open the ceiling before you price it, because what is up there decides the job. See electrical and lighting for the wiring side.
The sequence
- Measure the lowest point and check the 7 foot rule.
- Rough in ducts, wiring and plumbing; pass inspection.
- Insulate between joists for sound, if you want it.
- Hang drywall or set the grid and tiles.
- Finish, paint, and install lights and access panels.
Sources: This Old House; Angi; HomeGuide; 2021 IRC R305.1 ceiling height (ICC); City of Rockford, Building Permits; Winnebago County, Codes and Ordinances; U.S. Census Bureau, ACS 2020-2024 5-year, via Census Reporter
Where this is done
Basement Ceilings across Winnebago County. Each town page has its own local rules and numbers; the rest are on the service area page.
Common questions
Basement Ceilings: questions
How much does a basement ceiling cost?
This Old House lists a basement ceiling at $1,600 to $3,600. Drywall alone is $1.50 to $3 per sq ft at Angi. See the cost page for sources.
How high does a finished basement ceiling need to be?
The 2021 IRC wants 7 feet for habitable space and hallways, and 6 feet 8 inches for bathrooms, toilet rooms and laundry rooms. Beams, girders and ducts may project down to within 6 feet 4 inches of the floor in a basement.
Is a drop ceiling or drywall better in a basement?
Drywall looks seamless but blocks access. A drop ceiling keeps pipes and valves reachable and is easy to repair, though it costs a few inches of height. The right choice depends on what is above and how low the room is.
Can I finish a basement with low ceilings?
Often, with care: box ducts tightly, use thin flooring, leave low areas open or use them for storage. Lowering the floor is a structural job that needs an engineer and a permit.
Do I need access panels in a drywall ceiling?
Plan on them at shutoff valves, cleanouts, junction boxes and anything that needs service. Inspectors look for access to these points.
Can I leave the basement ceiling open?
Leaving joists open is allowed in many cases and keeps height. Painting joists, ducts and pipes one color gives a clean industrial look. Check with your office whether a given room still counts as habitable.
When does the ceiling go in during a basement finish?
After rough-in inspections for electrical, plumbing and HVAC pass. Hanging the ceiling before them would hide work the inspector needs to see.
Other services
Basement Ceilings in Winnebago County
Tell us the size of the basement and what you want down there. We reply with a price range first, and nothing starts until you agree to it.