
Finishing a Basement With Low Ceilings
Updated
Short answer
Part of Basement Ceilings.
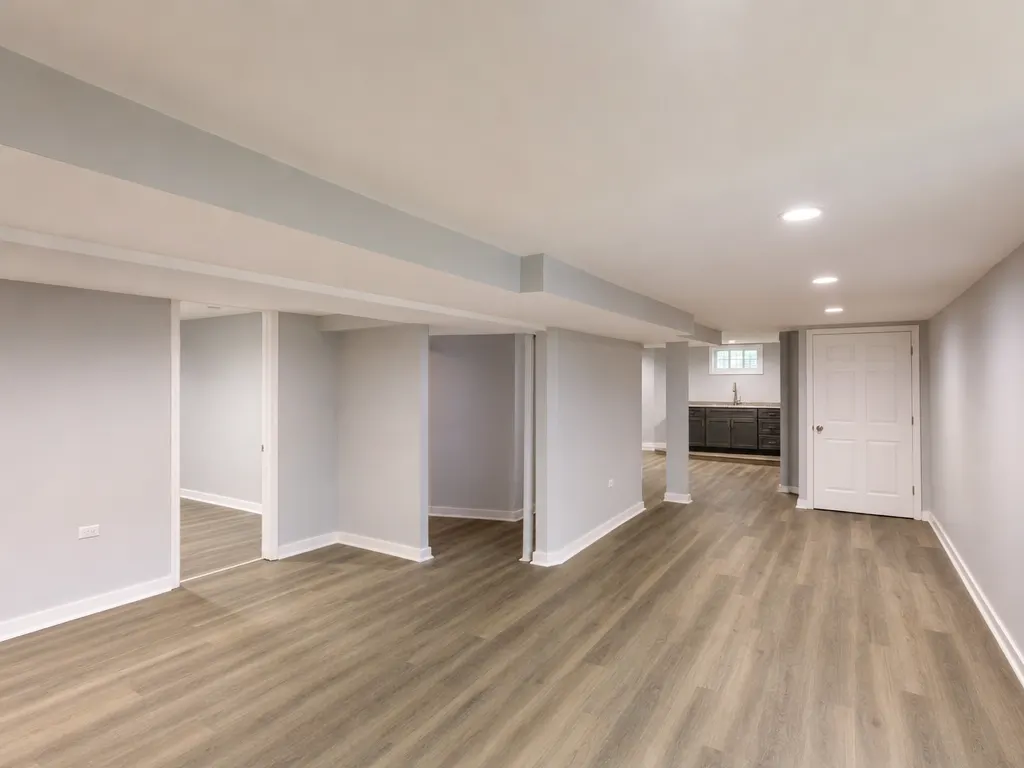
Start with the number
The code minimum is 7 feet for habitable space and hallways, and 6 feet 8 inches for bathrooms, toilet rooms and laundry rooms. Beams, girders and ducts may project below that in a basement with habitable space, to within 6 feet 4 inches of the floor under the 2021 text (2021 IRC R305.1 ceiling height (ICC)). Full rule and caveats are in the ceiling height guide. Older homes can fall short: Rockford's median home was built in 1963, and we do not publish a basement height by era because no source measures it.
Where the height goes
- Floor. A subfloor of foam and plywood takes a few inches. See the subfloor guide.
- Ceiling. A drywall ceiling attached to joists costs the thickness of the board. A suspended ceiling takes more because it hangs below the joists on a grid.
- Mechanicals. Ducts, drain lines and the main beam. The code gives some relief for projections.
- Soffits. Boxes around ducts, pipes and panels.
Options, cheapest to most disruptive
- Zone the room. Put the bathroom, laundry and storage where the ceiling is lowest. The bathroom minimum is 6 feet 8 inches.
- Skip the ceiling. Leave joists exposed and painted. DOE says not to insulate a basement ceiling in a lived-in basement, so the open ceiling avoids a cost and gives full height. Wiring and ducts show, and the permit office decides what it accepts as a finished ceiling.
- Reroute ducts and pipes out of the walking path, between joists or along the beam line.
- Use a thin floor system. Ask for the exact build-up in inches.
- Lower the floor. Cutting out the slab, underpinning the footing and pouring a new one is major structural work. Get an engineer's opinion before pricing it.
What if it still does not reach 7 feet
Some rooms in a short basement can still be useful as storage, a utility room or a laundry. Fannie Mae's appraisal rules say finished area that does not meet the ANSI ceiling height requirements is reported as nonstandard finished area and valued separately (Fannie Mae Selling Guide B4-1.3-05, above- and below-grade areas). A permit office may also decline to treat the space as habitable. Ask for that answer in writing before you build.
Cost
A ceiling is a modest line in a basement budget. National guides price it as a total.
| Item | Range | Market | Source and date |
|---|---|---|---|
| Ceiling | $1,600 to $3,600 | national | This Old House, page titled 2026 Pricing, update date not shown |
More in the cost page. The two ceiling systems are compared in the drywall or drop ceiling guide.
A worked example
Say the clear height under the joists is 7 feet 6 inches. The Building America floor detail uses 1 inch of foam and half an inch of plywood, 1.5 inches in all. A half-inch drywall ceiling attached to the joists takes another half inch. That leaves 7 feet 6 inches minus 2 inches, or 7 feet 4 inches, which clears the 7 foot minimum by 4 inches before any allowance for a duct or beam. Swap the drywall ceiling for a suspended grid that hangs 4 inches below the joists (an assumed figure, for illustration) and the same room drops to 7 feet 0.5 inches, a margin of half an inch. The sums use the thicknesses in the Building America detail (Building Science Corporation, Renovating Your Basement for Moisture Control (Building America report 0309)) and a drywall ceiling of one-half inch; real products vary, so use your own numbers.
When to stop and ask an engineer
If the only way to reach 7 feet is to cut into the floor, stop before pricing it. Lowering a floor changes the support under the footing and the walls. It needs a structural opinion, a permit and a plan for drainage, and it often costs more than the finish it enables. Compare that to the cost of using the room for something that does not need 7 feet.
Where to go next
This guide sits under Basement ceilings. Every price on this site, with its source and date, is on the basement finishing cost page. If this topic is on your list, these guides cover the neighbouring questions: Minimum Ceiling Height for a Finished Basement, Drywall Ceiling or Drop Ceiling in a Basement?, Subfloor Options for a Basement Slab, and Finishing a Basement in an Older Rockford Home.
Quick answers
Can you finish a basement with a 6 foot 6 inch ceiling?
Not as habitable space under the model 2021 code, which wants 7 feet. Bathrooms and laundry rooms need 6 feet 8 inches. A permit office decides what it will accept, so ask before you build.
What can hang below the minimum ceiling height?
Beams, girders, ducts and similar projections in a basement with habitable space, to within 6 feet 4 inches of the floor under the 2021 text.
Is an exposed-joist ceiling allowed in a finished basement?
That depends on the permit office. The code sets the height; the office decides what counts as a finished ceiling. DOE also says not to insulate a lived-in basement's ceiling.
How much does a basement ceiling cost?
This Old House puts a basement ceiling at $1,600 to $3,600, a national range. See the cost page for the other lines.
Planning a basement finish?
Tell us the size of the basement and what you want down there. We reply with a price range first.