
Framing Basement Walls Against Concrete
Updated
Short answer
Part of Framing and Drywall.
The principle
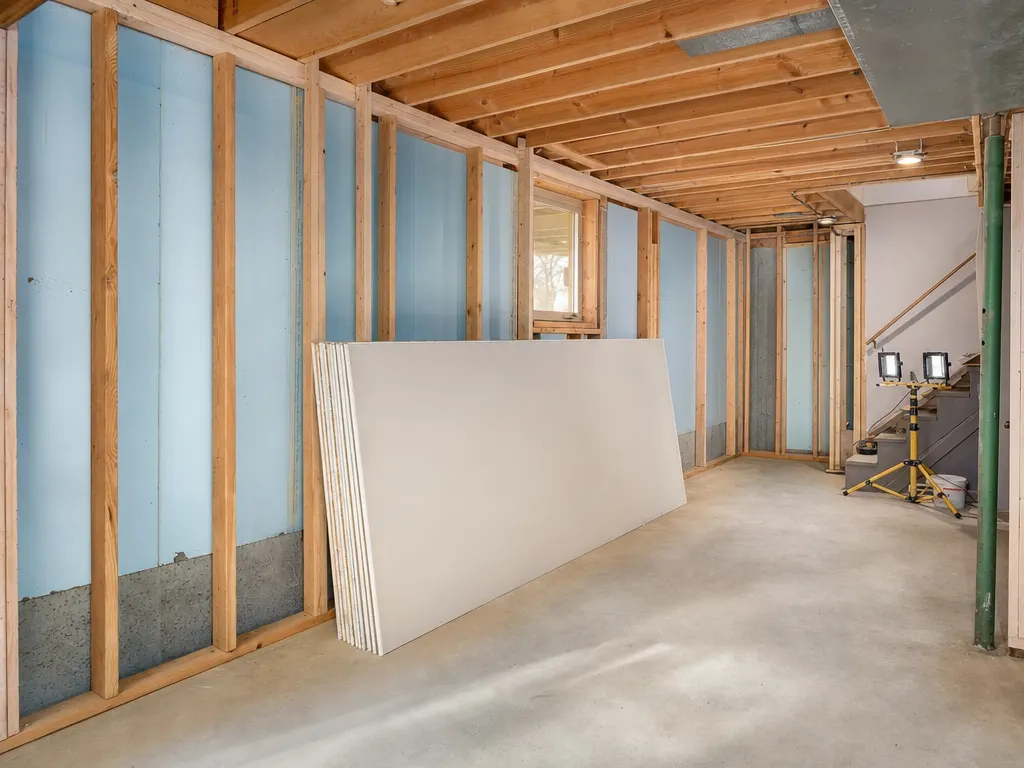
Building Science Corporation's first rule for renovating a basement is: “Moisture sensitive materials such as wood, paper and fiberglass batts should not be installed in direct contact with concrete or masonry walls and floors.” Its second is the corollary: moisture-tolerant materials that do not absorb liquid water should be the ones touching the concrete (Building Science Corporation, Renovating Your Basement for Moisture Control (Building America report 0309)). Everything about framing a basement wall follows from those two.
The layers, from the concrete in
- Foundation wall. With a capillary break between the footing and the wall, and between the foundation wall and any framing (Building Science Corporation, Basement Insulation for All Climates (Information Sheet 511)).
- Sealed foam. Adhered with no gaps. Closed-cell sill seal goes between the bottom plate of the wall and the concrete floor.
- Stud wall. The example detail uses a 2x3 wood stud wall at 24 inches on center attached to the floor and the floor joists, or a 2x4 frame just inside 1 inch of foam. A steel stud is another option; we have no source that compares the two, so ask your contractor why they chose one.
- Cavity insulation. Unfaced fiberglass or damp spray cellulose, only when the foam is continuous behind the frame.
- Half-inch gypsum held up from the floor by at least a half inch.
Details that decide whether it passes inspection
Layout is drawn on the permit. Ask your office what it wants to see, including the location of the egress opening, bedroom doors, bathroom, mechanical room and the smoke alarms (alarm rules). Ceiling height is a framing question as well, because soffits and dropped headers lower the clear height (ceiling rules). The code edition your office uses decides which section governs; see which code applies.
Plan around these obstacles before laying out walls: the sump pit, the ejector pit, the water heater, the furnace and the main panel. Each needs working clearance and access. We found no Rockford publication of clearance dimensions, so ask the inspector.
What framing costs
Cost guides price framing three different ways, so compare the units. These are national figures, not Rockford quotes.
| Item | Range | Market | Source and date |
|---|---|---|---|
| Framing | $7 to $16 per sq ft | national | Angi, updated July 9, 2026 |
| Framing | $18 to $24 per linear foot | national | HomeGuide, updated February 6, 2026 |
| Framing | $700 to $1,400 | national | This Old House, page titled 2026 Pricing, update date not shown |
| Framing | $1,000 | national | Thumbtack, updated April 9, 2026 |
A framer's bid should state the linear feet of wall, the stud size and spacing, and whether foam and sill seal are included. See the cost page for the other lines and the DIY versus hiring guide for what an owner can take on.
If you are doing it yourself
Framing is the part of a finish most owners can do, but the permit and inspections still apply, and the wall has to meet the layers above. Rockford asks for 24 hours' notice before each inspection. A framing inspection happens before drywall covers the wall. Do not close walls until it is signed off.
Layout before you cut a stud
- Mark the egress openings, bedroom doors and bathroom first. Everything else fits around them.
- Mark the mechanical room with working clearance at the furnace, water heater and panel.
- Mark the sump and ejector pits and their service panels.
- Mark the stair, the beams and the lowest duct, and note the clear height at each.
- Mark where smoke and CO alarms, lights and the main circuits will go.
Straight walls on crooked concrete
Foundation walls are rarely plumb. A foam and furring system follows the wall, while a stud wall set slightly in front of the foam gives a straight surface for drywall. Ask the framer how they will handle bows and out-of-square corners, and whether the plates are set on a capillary break. A level wall costs a little more framing and saves much more in drywall finishing.
Where to go next
This guide sits under Framing and drywall. Every price on this site, with its source and date, is on the basement finishing cost page. If this topic is on your list, these guides cover the neighbouring questions: Basement Wall Insulation in Northern Illinois, Moisture-Resistant Drywall for a Basement, Stages of Finishing a Basement, in Order, and DIY vs Hiring a Contractor to Finish a Basement.
Quick answers
Can you frame a basement wall directly against concrete?
Building Science Corporation says moisture-sensitive materials such as wood, paper and fiberglass should not touch concrete walls and floors. Put sealed foam on the concrete, a capillary break under the plate, and the stud wall in front.
How far should a frame wall sit from a basement wall?
In the Building America detail the stud wall sits just inside the foam, which is 1 to 2 inches thick. Local code decides the final clearances, so confirm with your permit office.
How much does basement framing cost?
Angi puts framing at $7 to $16 per sq ft and HomeGuide at $18 to $24 per linear foot, both national. See the cost page.
Does basement framing need an inspection?
Rockford requires a permit for the alteration and asks for inspections with 24 hours' notice. Ask the office which inspections your permit lists and do not close walls until they pass.
Planning a basement finish?
Tell us the size of the basement and what you want down there. We reply with a price range first.