
Basement Wall Insulation in Northern Illinois
Updated
Short answer
Part of Framing and Drywall.
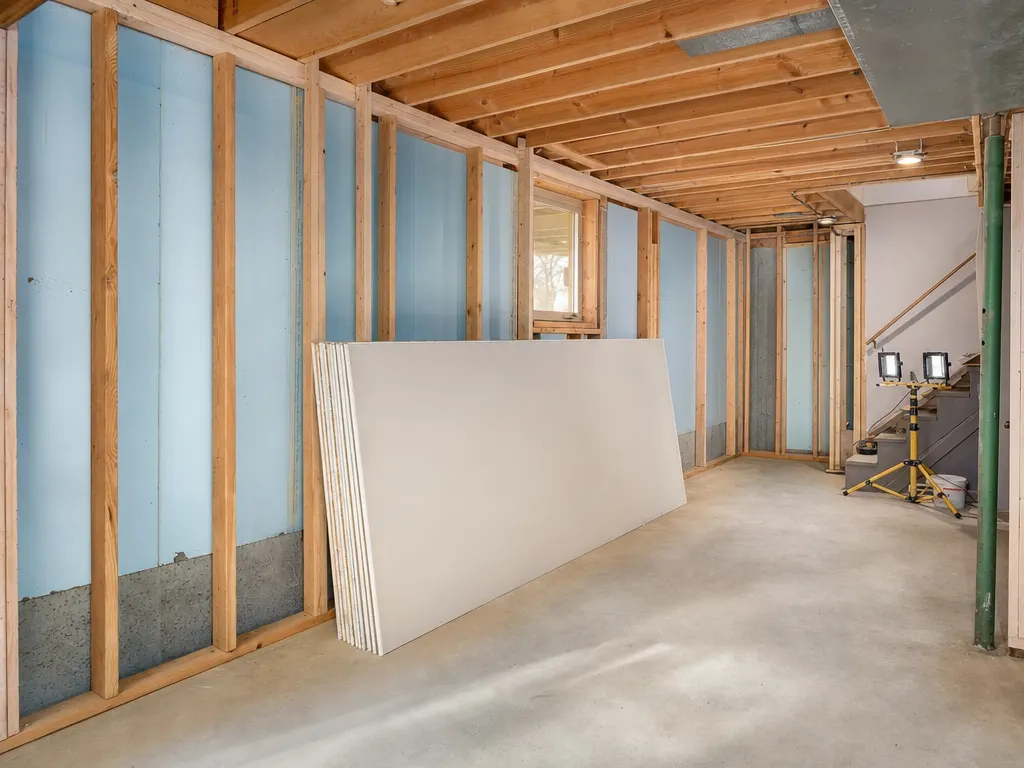
The wall problem
Basement walls are cold because concrete is in contact with the ground, especially once insulated on the interior. The Department of Energy says basements can account for 10 to 30 percent of a home's heat loss and carry significant moisture risk from extensive cold surfaces at the walls and slab (U.S. DOE, Basement insulation systems (Building America Top Innovation)). The Building America report on renovating basements adds that walls are often damp or are only dry on the surface because water evaporates into the basement air, and that wood framing or fiberglass batts installed directly against basement walls lead to mold and decay (Building Science Corporation, Renovating Your Basement for Moisture Control (Building America report 0309)).
The assembly that works
- Foam on the concrete. Building Science Corporation names unfaced extruded polystyrene, expanded polystyrene and closed-cell spray foam as insulations that meet its permeability needs. Up to two inches of unfaced XPS (R-10), four inches of unfaced EPS (R-15) or three inches of closed-cell spray foam (R-18) qualify.
- Seal it. DOE says rigid panels must adhere completely to the wall with no air gaps behind them, and edges and seams must be sealed with acrylic-latex caulk, foam sealant or mastic.
- A fire barrier over the foam. Half-inch gypsum board usually provides the ignition barrier; check the local code.
- A frame wall in front, if wanted. The wall cavity may be filled with unfaced fiberglass or damp spray cellulose, with the foam continuous behind it and no interior vapor barrier.
- Air seal the rim joist. The rim joist is cold even in winter, so it needs air-impermeable insulation (Building Science Corporation, Basement Insulation for All Climates (Information Sheet 511)).
Closed-cell spray foam gets the highest marks for moisture control of all interior foundation insulations, and the lowest installation risk (U.S. DOE, Basement insulation systems (Building America Top Innovation)).
What the Illinois energy code says
The 2021 Illinois Energy Conservation Code took effect January 1, 2024 for permit applications on or after that date (University of Illinois, Illinois Energy Conservation Code (effective Jan. 1, 2024)). Its Table R402.1.3 is built from the 2021 IECC, and for climate zone 5 the basement wall entry reads “15ci or 19 or 13&5ci”: R-15 continuous insulation, or R-19 cavity insulation, or R-13 cavity plus R-5 continuous. Where basement walls are insulated, the insulation runs from the top of the wall down 10 feet below grade or to within 6 inches of the floor, whichever is less (2021 Illinois Energy Conservation Code, Table R402.1.3 (ICC)). The ICC's county table lists neighbouring Boone County in zone 5A; check the Winnebago row and the Illinois amendments, and ask your permit office whether and how the table applies to an alteration of an existing basement.
Cost
Insulation is one line in the cost guides. These are national figures, not Rockford quotes.
| Item | Range | Market | Source and date |
|---|---|---|---|
| Framing | $7 to $16 per sq ft | national | Angi, updated July 9, 2026 |
| Framing | $18 to $24 per linear foot | national | HomeGuide, updated February 6, 2026 |
| Framing | $700 to $1,400 | national | This Old House, page titled 2026 Pricing, update date not shown |
| Framing | $1,000 | national | Thumbtack, updated April 9, 2026 |
| Drywall | $1.50 to $3 per sq ft | national | Angi, updated July 9, 2026 |
| Drywall | $1.50 to $3.50 per sq ft | national | HomeGuide, updated February 6, 2026 |
| Drywall | $800 to $3,000 | national | This Old House, page titled 2026 Pricing, update date not shown |
| Insulation | $1,500 to $4,000 | national | This Old House, page titled 2026 Pricing, update date not shown |
The cost page shows each source.
Do not insulate the ceiling
DOE's Building America lessons include “Do not insulate a basement ceiling unless the home is in a dry climate and the basement will not be used as living space.” Insulate the perimeter instead. A finished basement is part of the heated home.
The rim joist and the top of the wall
Building Science Corporation singles out the rim joist: it is cold in summer and winter, so the interior insulation assembly needs to be as airtight as possible there. DOE's job aid says to check the wall for water intrusion first, air seal penetrations before installing insulation, install insulation with mechanical fasteners to the prescribed R-value in full contact with the perimeter of the wall from ceiling to floor, and finish with a sealed continuous air barrier on the conditioned side (U.S. DOE, Job aid: air seal and insulate basement walls (June 2024)). In a finished basement, the top of the wall is where the foam, the rim joist and the ceiling drywall meet. Ask the installer to show how that joint is sealed.
Questions for an insulation bid
- Which product goes against the concrete, and what is its thickness and R-value?
- How are seams sealed, and how is the foam fastened?
- What covers the foam as a fire or ignition barrier?
- How is the rim joist treated?
- Which code table does the bid assume?
Where to go next
This guide sits under Framing and drywall. Every price on this site, with its source and date, is on the basement finishing cost page. If this topic is on your list, these guides cover the neighbouring questions: Do You Need a Vapor Barrier in a Basement Wall?, Framing Basement Walls Against Concrete, Moisture-Resistant Drywall for a Basement, and Waterproofing a Rockford Basement Before Finishing.
Sources: This Old House; Angi; HomeGuide; U.S. DOE, Basement insulation systems (Building America Top Innovation); Building Science Corporation, Renovating Your Basement for Moisture Control (Building America report 0309); Building Science Corporation, Basement Insulation for All Climates (Information Sheet 511); 2021 Illinois Energy Conservation Code, Table R402.1.3 (ICC); University of Illinois, Illinois Energy Conservation Code (effective Jan. 1, 2024)
Quick answers
What insulation goes on a basement wall?
Moisture-tolerant foam against the concrete, such as extruded or expanded polystyrene or closed-cell spray foam, with seams sealed and a half-inch gypsum board over it. Building Science Corporation warns against fiberglass or wood touching the wall.
What R-value does the Illinois energy code require for basement walls?
The model 2021 IECC table lists 15 continuous, 19 cavity, or 13 cavity plus 5 continuous for climate zone 5. Illinois amends the code, so confirm the current table and how it applies to a remodel with your permit office.
Should I insulate the basement ceiling or the walls?
The walls. Building Science Corporation says basements should be insulated on their perimeters, not between floors, and DOE says not to insulate a basement ceiling if the space will be lived in.
How much does basement insulation cost?
This Old House puts basement insulation at $1,500 to $4,000, a national range. See the cost page for sources and dates.
Planning a basement finish?
Tell us the size of the basement and what you want down there. We reply with a price range first.