
Basement Framing and Drywall in Rockford, IL
Updated
Short answer
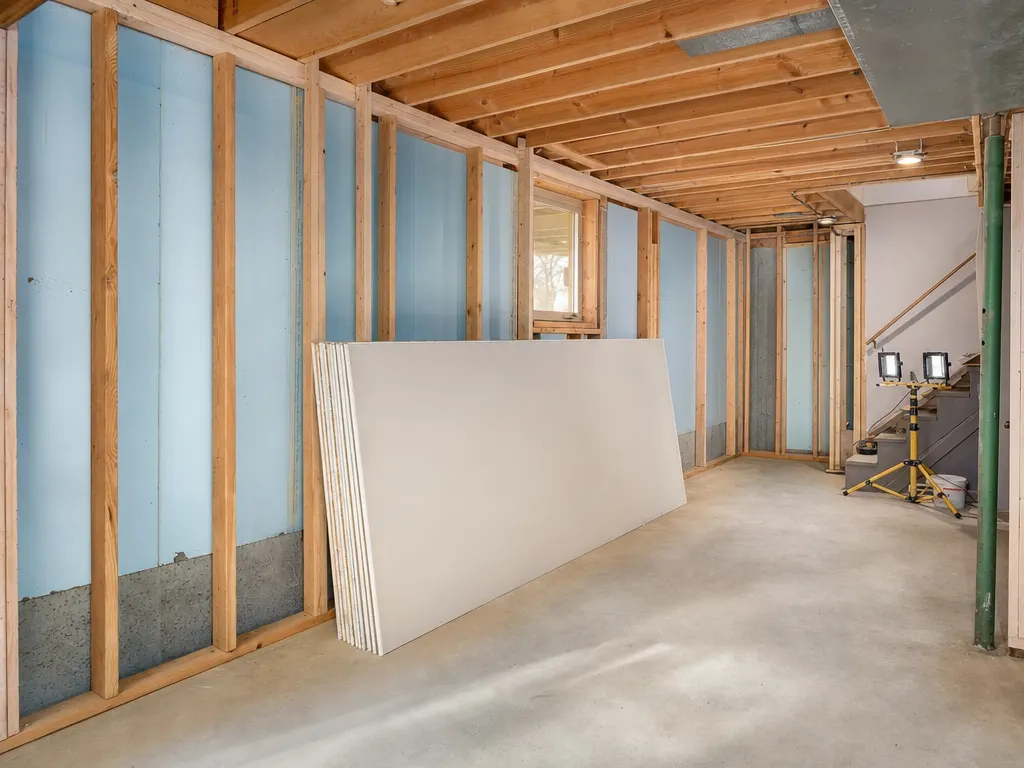
What a framing crew actually builds
A basement wall is a stud wall set in front of a concrete or block foundation wall. The crew snaps lines on the slab, sets the bottom plate, plumbs the top plate to the joists above and fills in the studs. Doorways, closets, a mechanical room and any bulkhead for ducts or plumbing get framed at the same time, so the layout you picked on paper becomes real in a day or two.
Two details matter more than the lumber. The bottom plate sits on concrete, so it should be pressure-treated or sit on a barrier. And the wall stays off the foundation by a small gap so damp masonry does not touch the studs. Walls that run parallel to the joists, around the furnace and around the water heater need extra attention, because those are the spots where inspectors ask for clearances and access.
Insulation, vapor barrier and drywall
Insulation goes in before the drywall. Foam against the concrete, batts between the studs, or both. Drywall then covers the walls, followed by taping, mudding, sanding and primer. The mud and sanding stages are slow because each coat has to dry, which is why a drywall crew visits several times. Bathrooms and any wall near a sump or laundry sink usually get moisture-resistant board. That board shrugs off humidity. It is not a waterproof barrier, and it will not save a wall that gets wet from the foundation side.
That is why moisture comes first. If the foundation seeps, fix that before a single stud goes up. The walls and moisture page covers wall panels, sump pumps and waterproofing.
What drives the price
Angi (updated July 9, 2026) lists framing at $7 to $16 per sq ft and drywall at $1.50 to $3 per sq ft. HomeGuide (updated February 6, 2026) prices framing by the linear foot, $18 to $24 per linear foot ($1,100 to $4,500 total.), and drywall at $1.50 to $3.50 per sq ft ($750 to $8,300 total.). This Old House (page titled 2026 Pricing, update date not shown) shows framing at $700 to $1,400 in total and insulation at $1,500 to $4,000. These are national figures. No cost guide publishes a Rockford number, so treat them as a range to compare quotes against, not a quote.
The biggest swings come from the number of corners and rooms, ceiling height, how much plumbing and ductwork has to be boxed in, and the finish level on the drywall. A single open room is cheap to frame. Four bedrooms, a bath and a utility room are not. See the full breakdown on the cost page.
Older Rockford houses
The median home in Rockford was built in 1963, and 46.5% of its housing units date from 1959 or earlier (Census ACS 5-year). Foundation walls in houses that old are often rubble, block or poured concrete that has seen decades of freeze and thaw. Crews check them for damp patches and efflorescence, the white powder that marks moisture moving through masonry, before they frame against them. Floors and walls may not be plumb either, so expect shimming.
Permit and radon points
Rockford requires a permit for the "construction, alteration, enlargement, repair, or moving of a structure larger than 120 square feet." Painting, tiling and carpeting are exempt. Framing new walls is not. The city also ties hardwired smoke alarm requirements to exposed framing. Outside the city, the Winnebago County Building Division issues permits for unincorporated areas and several villages, and its code page lists the 2015 IRC, so confirm the edition with your office. These fee schedules are undated on the permit offices' own sites. Confirm with the permit office before relying on a dollar figure.
IEMA's measurement guidance says to retest radon after renovations. Framing and sealing a basement changes airflow, so test again once the work is done.
The sequence
- Confirm the basement is dry and the permit is posted.
- Lay out walls on the slab and frame them, including soffits for ducts and plumbing.
- Rough-in electrical, plumbing and any egress work; pass the rough inspection.
- Insulate and add the vapor barrier your inspector requires.
- Hang, tape, mud and sand drywall, then prime.
- Hand off to ceilings, flooring, trim and paint.
Ceilings are a separate decision: see basement ceilings. The wiring that goes into these walls is on the electrical and lighting page.
Sources: Angi; HomeGuide; This Old House; City of Rockford, Building Permits; Winnebago County, Codes and Ordinances; IEMA, guidelines for home radon measurement; U.S. Census Bureau, ACS 2020-2024 5-year, via Census Reporter
Where this is done
Framing and Drywall across Winnebago County. Each town page has its own local rules and numbers; the rest are on the service area page.
Common questions
Framing and Drywall: questions
How much does it cost to frame a basement?
Angi lists framing at $7 to $16 per sq ft, HomeGuide at $18 to $24 per linear foot and This Old House at $700 to $1,400 in total. These are national figures with no Rockford number behind them. See the cost page for the full table.
How much does basement drywall cost?
Angi puts drywall at $1.50 to $3 per sq ft and HomeGuide at $1.50 to $3.50 per sq ft. This Old House shows $800 to $3,000 in total. Finish level and wall count move the number; the cost page has the rest.
Do I need a permit to frame basement walls in Rockford?
Rockford requires a permit for construction or alteration of a structure larger than 120 square feet, and new framed walls count. Painting, tiling and carpeting are exempt. Outside the city, check with your village or the Winnebago County Building Division.
Should I use moisture-resistant drywall in a basement?
It helps in humid spots such as bathrooms and laundry areas. It resists moisture in the air, but it is not a water barrier. A wall that gets wet from the foundation side needs the source fixed first.
Can the framing touch the foundation wall?
Crews keep a small gap and use treated lumber or a barrier on the slab, so damp masonry does not wick into the wood. Your inspector can tell you what the local code edition requires for the insulation and barrier on the wall.
What comes before framing in a basement finish?
Moisture checks, any sump or waterproofing work, and the permit. Plumbing and egress openings that cut through the concrete also go first, since they are messy and hard to do after the walls are up.
How long does framing and drywall take?
Framing is usually quick. Drywall takes longer because taping and mudding need drying time between coats. The pace depends on the number of rooms, so ask any contractor for a schedule in writing.
Related guides
- Do I Need a Permit to Finish a Basement in Illinois?
- Rockford Basement Permit: Steps and Inspections
- Basement Permit Office for Every Winnebago County Town
- Basement Permit Fees in Rockford and Winnebago County
- Which Building Code Applies to a Rockford Basement?
- Basement Wall Insulation in Northern Illinois
- Moisture-Resistant Drywall for a Basement
- Framing Basement Walls Against Concrete
Other services
Framing and Drywall in Winnebago County
Tell us the size of the basement and what you want down there. We reply with a price range first, and nothing starts until you agree to it.