
Subfloor Options for a Basement Slab
Updated
Short answer
Part of Basement Flooring.
Why a bare slab needs a plan
Building America's renovation report explains why a basement floor behaves differently from a floor upstairs. Basement floors may appear dry only because ground moisture passing through the slab evaporates into the room. Water can also condense on the surface when the slab is cooler than the dew point of the basement air. Deep ground temperature under a slab is frequently near 55°F throughout the year, and in spring and summer poor humidity control or outside air can push dew points above that (Building Science Corporation, Renovating Your Basement for Moisture Control (Building America report 0309)). Paint or thin tile over that slab can end up with a layer of water on the surface. A finished floor that blocks evaporation can trap moisture in the flooring.
Step 1: assess the slab
- Look for liquid water on the surface after rain, efflorescence, and damp patches at the walls.
- Measure humidity in the room. EPA recommends below 60 percent, ideally 30 to 50 percent.
- Ask the flooring supplier for the moisture limit of the product and test the slab to it.
- If water appears on the slab, fix it first. See the waterproofing guide.
Step 2: choose a system
Foam on the slab, floated plywood
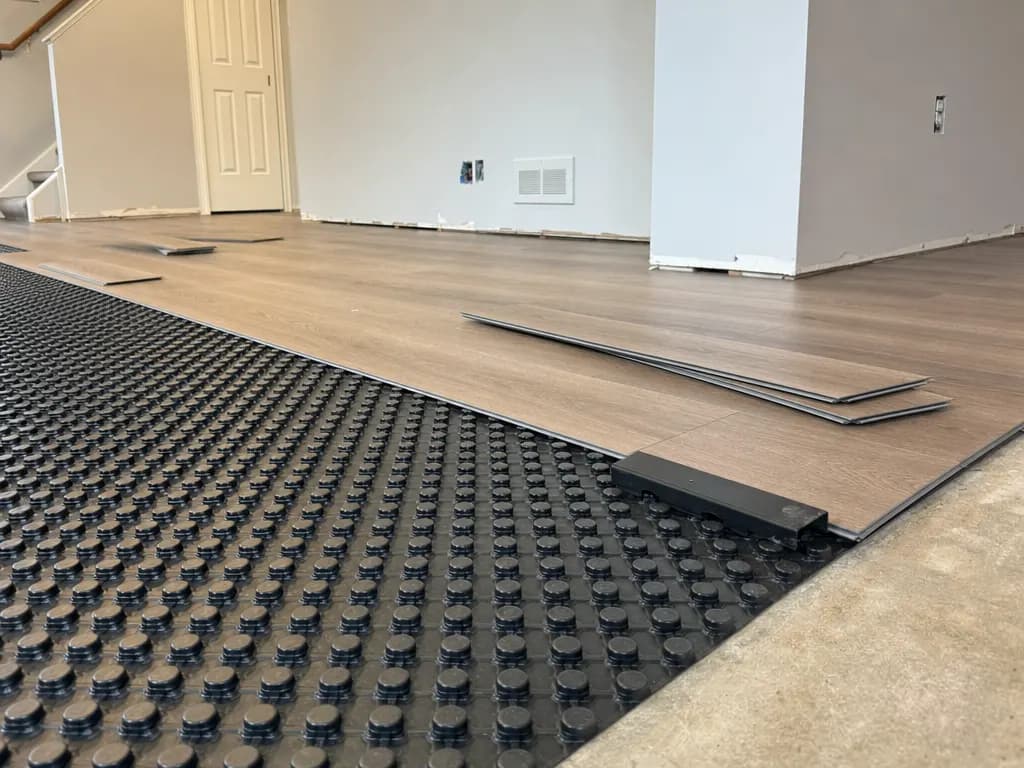
If the slab is in good repair with no liquid water, sheets of extruded polystyrene can be laid directly on it with the joints sealed with tape or mesh in mastic. A plywood floor is then floated over the foam. With enough height, 2x4 wood sleepers go on the foam and the flooring is fastened to them. With minimal height, tongue-and-groove plywood with the butt ends joined floats above the foam; wood biscuits are one way to keep one sheet from riding above the next. The example detail uses one layer of 1/2-inch plywood fastened to the slab or two layers with offset joints, over 1 inch of unfaced XPS (Building Science Corporation, Renovating Your Basement for Moisture Control (Building America report 0309)). DOE lists the same idea for existing homes: rigid foam on top of the slab with a floated floor or a new slab above (U.S. DOE, Basement insulation systems (Building America Top Innovation)).
A new slab over foam
If the slab is in poor condition, a new slab can be placed over rigid XPS. The XPS is a vapor retarder, so no polyethylene is needed under the new concrete. If significant moisture is present on the old slab, a drainage mat can go under the new slab to carry water to an interior drainage system. This is heavy work and gives up height.
Finish floor on the slab with no subfloor
DOE's lesson: if the slab is uninsulated, do not install carpet or vinyl flooring. They trap moisture and invite mold. Building Science Corporation adds that impermeable finishes such as vinyl should be avoided and the slab should be allowed to dry before finishes are applied (Building Science Corporation, Basement Insulation for All Climates (Information Sheet 511)).
What it does to the ceiling
A subfloor system adds height to the floor and removes it from the room. Rigid foam plus plywood is a few inches, and sleepers add more. In a basement near the 7 foot minimum, that matters. See the ceiling height guide and the low ceilings guide.
Cost
| Item | Range | Market | Source and date |
|---|---|---|---|
| Flooring | $1,500 to $4,500 | national | Angi, updated July 9, 2026 |
| Flooring | $4 to $15 per sq ft | national | HomeGuide, updated February 6, 2026 |
| Flooring | $2,000 to $12,000 | national | This Old House, page titled 2026 Pricing, update date not shown |
Flooring ranges are national and include different scopes. Ask for the subfloor as its own line. See the cost page.
Where to go next
This guide sits under Basement flooring. Every price on this site, with its source and date, is on the basement finishing cost page. If this topic is on your list, these guides cover the neighbouring questions: Do You Need a Vapor Barrier in a Basement Wall?, Dehumidifier for a Finished Basement in Winter, Finishing a Basement With Low Ceilings, and Waterproofing a Rockford Basement Before Finishing.
Sources: HomeGuide; Angi; This Old House; Building Science Corporation, Renovating Your Basement for Moisture Control (Building America report 0309); Building Science Corporation, Basement Insulation for All Climates (Information Sheet 511); U.S. DOE, Basement insulation systems (Building America Top Innovation); EPA, A Brief Guide to Mold, Moisture and Your Home
Quick answers
Do I need a subfloor in a basement?
Not always, but the Building America approach for a sound slab is rigid foam on the slab with a floated plywood floor over it. Test the slab for moisture first.
Can I put carpet on a basement slab?
DOE says that if the slab is uninsulated, do not install carpet or vinyl flooring because they trap moisture. A foam and plywood floor over the slab changes the picture.
Does a basement subfloor reduce ceiling height?
By the thickness of the foam, plywood and any sleepers. Measure before you commit if your ceiling is close to the 7 foot minimum.
How much does basement flooring cost?
HomeGuide puts installed flooring at $4 to $15 per sq ft and Angi's total is $1,500 to $4,500, both national. See the cost page for more.
Planning a basement finish?
Tell us the size of the basement and what you want down there. We reply with a price range first.