
Stages of Finishing a Basement, in Order
Updated
Short answer
Part of Framing and Drywall.
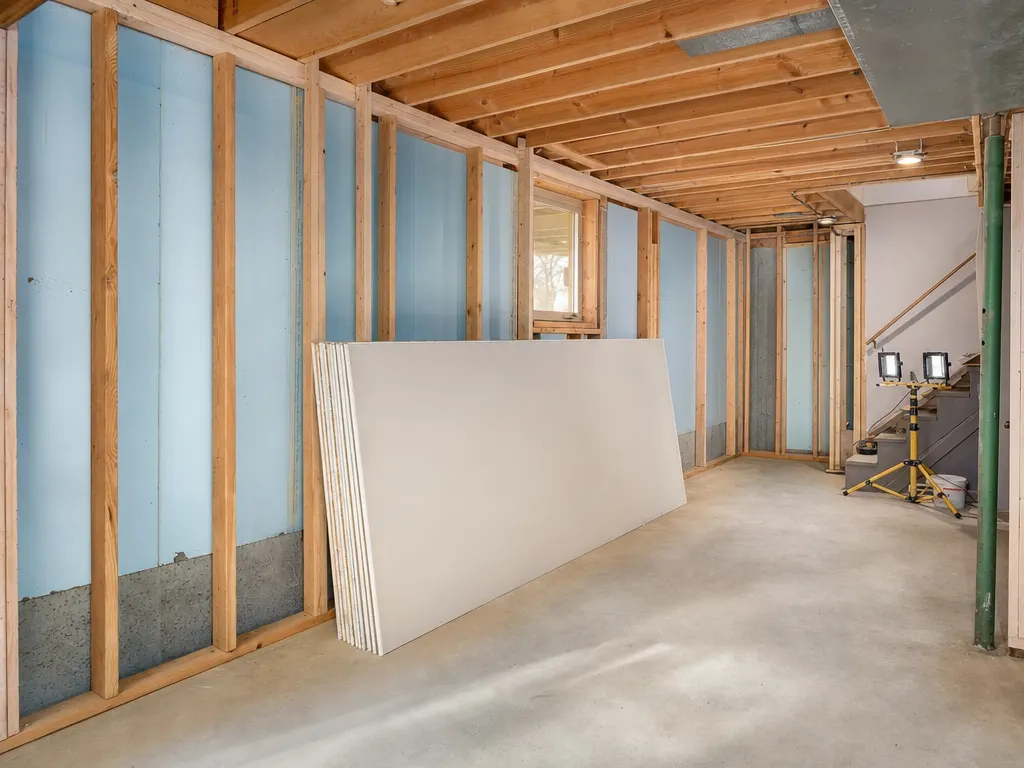
Every basement is different, but the order is not. Each stage below depends on the one before it, and the first four are the ones people skip. Rockford asks for one full business day (24 hours) of notice before each inspection, so build waiting time into the schedule.
The sequence
| Stage | What happens | Guide |
|---|---|---|
| 1. Radon test | Test the unfinished basement. Mitigate before framing if the average is 4 pCi/L or more. | Radon testing |
| 2. Water | Find and fix leaks, grading and sump problems. Check humidity. | Waterproofing first |
| 3. Plan and permit | Draw the layout, price it, apply with the municipality that covers your address. | Rockford permit steps |
| 4. Egress and structure | Cut the egress opening and well, change stairs or beams if the plan calls for it. | Egress rules |
| 5. Foam and framing | Seal foam to the walls, set the stud walls on a capillary break. | Framing |
| 6. Rough-ins | Electrical, plumbing, ejector or sump work and ductwork, with alarms placed. | Electrical |
| 7. Rough inspection | Inspector sees the open walls. Nothing closes until it passes. | Permits |
| 8. Insulation and drywall | Cavity insulation as needed, half-inch drywall held off the floor, tape and finish. | Drywall |
| 9. Ceiling and floor | Drywall or drop ceiling, subfloor and finish floor. | Subfloor |
| 10. Trim, paint, fixtures | Doors, trim, paint, lights, plumbing fixtures, devices. | What is included |
| 11. Final inspection | Inspector checks egress, alarms, fixtures and finishes against the permit. | Alarms |
| 12. Radon re-test | Re-test in the finished space after the remodel. | Radon mitigation |
Why the order is fixed
- Radon before framing. EPA says it is generally less expensive to install a radon reduction system before or during renovations than afterwards (EPA, Home Buyer's and Seller's Guide to Radon (Mar. 2018)).
- Water before insulation. Building Science Corporation says an interior drain system goes in before insulating and finishing if walls are visibly wet at times (Building Science Corporation, Renovating Your Basement for Moisture Control (Building America report 0309)).
- Permit before work. Rockford fees double, or are not less than $274, for starting without a permit. See the fee guide.
- Inspection before drywall. Rockford asks for the permit to be posted before work starts and for inspections 24 hours ahead (City of Rockford, Building Permits).
How long each stage takes
We found no published time for permit review of a single-family remodel in Rockford, and no source that times each stage of a basement finish, so we do not give weeks. Ask the permit office for its current review time and ask each contractor to put a schedule in the contract, stage by stage. The contract rules are in the Illinois contract checklist.
What is in your control
Decisions made late cost the most: moving a wall after framing, adding a bathroom after rough-ins, or changing the ceiling after the electrician has set boxes. Settle layout, bathroom location, bedroom count and ceiling type in stage 3. Costs by line are on the cost page.
Decisions to settle before stage 3
- How many bedrooms, and which wall each sits on, since each needs its own egress opening.
- Whether there is a bathroom, and whether it needs an ejector pit.
- Which ceiling system, and how much height it costs.
- Where the mechanical access, sump and panel clearances go.
- Whether to hire the whole job or split it, as in the DIY guide.
What can run at the same time
Radon and water work should finish before framing, but some pieces overlap. The permit review can run while you test and fix water. The window order can go in while the framing is laid out. After the rough inspection, insulation and drywall follow in order, and the electrician and plumber come back for trim and fixtures. Ask the contractor for a written schedule that shows which stages overlap and which wait for an inspection.
Where to go next
This guide sits under Framing and drywall. Every price on this site, with its source and date, is on the basement finishing cost page. If this topic is on your list, these guides cover the neighbouring questions: Do I Need a Permit to Finish a Basement in Illinois?, Radon Test Before Finishing a Basement in Illinois, Waterproofing a Rockford Basement Before Finishing, and What Is Included in Finishing a Basement?.
Quick answers
What is the first step in finishing a basement?
Test for radon and check for water. EPA says a radon system is cheaper before or during renovation, and a basement that takes on water should be fixed before any framing.
What gets inspected during a basement finish?
Ask your permit office, because pages we read do not list the inspections for a basement finish. Rockford asks for 24 hours' notice and expects walls to stay open until the inspector has seen what is behind them.
When do I frame the basement walls?
After the permit, the egress cut and any water or radon work, and before the rough-in wiring and plumbing.
How much does each stage cost?
National guides price framing, insulation, drywall, flooring and the rest as separate lines. The cost page shows each with its source and date.
Planning a basement finish?
Tell us the size of the basement and what you want down there. We reply with a price range first.