
Basement Egress Window Requirements in Illinois
Updated
Short answer
Part of Egress Windows.
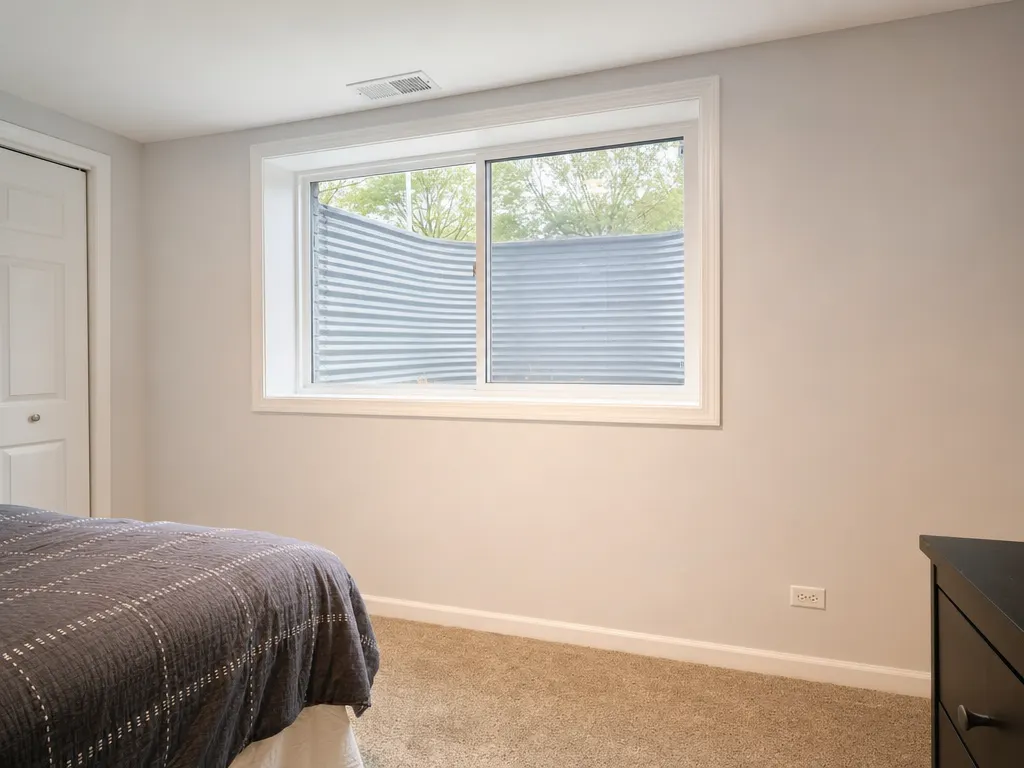
The rule
The 2021 International Residential Code, section R310.1, reads:
“Basements, habitable attics and every sleeping room shall have not less than one operable emergency escape and rescue opening.”
Egress (emergency escape and rescue opening, 2021 IRC R310.1)
Two things follow. A basement as a whole needs one opening, and each sleeping room in it needs its own. A basement that gains a bedroom in a finish therefore needs the bedroom to have an opening, not just the basement. The openings must open directly to a public way or to a yard or court that opens to one, and they must work from inside without keys, tools or special knowledge (2021 IRC R310.1 emergency escape and rescue openings (ICC), Minnesota DLI, emergency escape fact sheet (reproduces 2021 IRC R310.2)).
The sizes
“Emergency escape and rescue openings shall have a net clear opening of not less than 5.7 square feet (0.530 m2). Exception: Grade floor openings or below-grade openings shall have a net clear opening area of not less than 5 square feet. The net clear height of the opening shall be not less than 24 inches and the net clear width shall be not less than 20 inches.”
| Measure | Model 2021 IRC minimum |
|---|---|
| Net clear opening, standard | 5.7 square feet |
| Net clear opening, grade floor or below grade | 5 square feet |
| Net clear height | 24 inches |
| Net clear width | 20 inches |
| Sill height above the floor | 44 inches at most |
Note the word net. The numbers apply to the opening you get after the sash swings or slides fully open from inside, not to the size of the frame. A window that looks large can fall short because a sash or a divider eats the clear space. Those are the model code numbers as reproduced by a state building agency fact sheet. A city or county amendment could change them, so confirm with the permit office.
Is Rockford different?
We found no local amendment to R310 in Rockford or Loves Park. The Rockford amendment document only partly loaded, so the model rule appears to apply but is not confirmed. The county page lists the 2015 code, which uses similar numbers but may differ in detail, so ask the Building Division if you live in an area it covers. See which code applies.
When the rule does not require a new window
The model code lets a sprinklered basement skip the opening, and it exempts a basement used only for mechanical equipment under a small floor area. Loves Park's local amendment says sprinklers are not required in one- and two-family dwellings, even in alterations, so the sprinkler route is rarely what a homeowner picks. A door to the outside or a walk-out can also serve as the opening if it meets the same size rules.
Permit and cost
Cutting a new opening in a foundation is structural work and needs a permit. Winnebago County lists an egress window permit on an existing structure at $30.00 each plus its $40.00 processing fee. Digging the well outside is excavation; the one local page that mentions it (Durand) says to call J.U.L.I.E. at 811 before digging. Cost guides put an installed egress window at $2,000 to $5,000 each (HomeGuide, national, updated February 6, 2026), with Angi's materials-and-install-only figure at $200 to $950 per window (Angi, national, updated July 9, 2026) before excavation and permits. Angi's Chicago page quotes $3,500 to $7,500 each (Angi, Chicago IL, Chicago, IL, dated April 20, 2026). See the egress window cost guide and the cost page.
A short field check
Before you buy a window, measure the opening the way the code does. Open the sash fully, then measure the clear height and clear width of the hole you can climb through, not the frame. Multiply the two and divide by 144 to get square feet. A window with 24 inches of clear height needs more than 30 inches of clear width to reach 5 square feet, and a casement that swings fully open usually gives a better net clear opening than a slider of the same frame size because the sash does not sit in the opening. Then measure from the finished floor to the bottom of the opening. That number must be 44 inches or less.
Where installers commonly stumble
- Buying by frame size instead of net clear opening.
- A sill higher than 44 inches, which needs a built-in step or a lower window.
- A window well that does not leave room for the sash to open.
- Window-opening control devices that need a key. The model code says the opening must work without keys, tools or special knowledge.
- Placing the window behind a deck or porch where the opening does not reach a yard or court.
The model code also says the opening must lead directly to a public way or to a yard or court that opens to one, so a window that opens under a deck needs a different plan. Ask the permit office to review the location on your drawing.
Where to go next
This guide sits under Egress windows. Every price on this site, with its source and date, is on the basement finishing cost page. If this topic is on your list, these guides cover the neighbouring questions: Egress Window Well Size and Ladder Rules, What Makes a Basement Bedroom Legal in Illinois?, and Basement Egress Window Cost in Illinois.
Sources: 2021 IRC R310.1 emergency escape and rescue openings (ICC); Minnesota DLI, emergency escape fact sheet (reproduces 2021 IRC R310.2); City of Rockford, Local Amendments to the 2021 IRC; City of Loves Park, Ordinance 4689-25; Winnebago County, building fee schedule (Ordinance 2016 CO 073); Village of Durand, Building and Zoning; HomeGuide; Angi; Angi, Chicago IL
Quick answers
How big does a basement egress window have to be?
The model 2021 code asks for a net clear opening of at least 5.7 square feet, or 5 square feet for a grade floor or below-grade opening, with at least 24 inches of clear height and 20 inches of clear width. Confirm any local change with your permit office.
Does every basement need an egress window?
Every basement needs at least one operable emergency escape and rescue opening, and every sleeping room needs its own. Narrow exceptions exist for a basement that houses only mechanical equipment and for sprinklered basements.
How high can the sill of an egress window be?
The sill can be no more than 44 inches above the floor. A window with a sill below grade also needs a window well that meets the code, covered in the window well guide.
How much does an egress window cost?
HomeGuide puts an installed egress window at $2,000 to $5,000 each, a national range updated February 6, 2026. Chicago and Columbus guides run differently. The cost page lists each with its source.
Planning a basement finish?
Tell us the size of the basement and what you want down there. We reply with a price range first.